
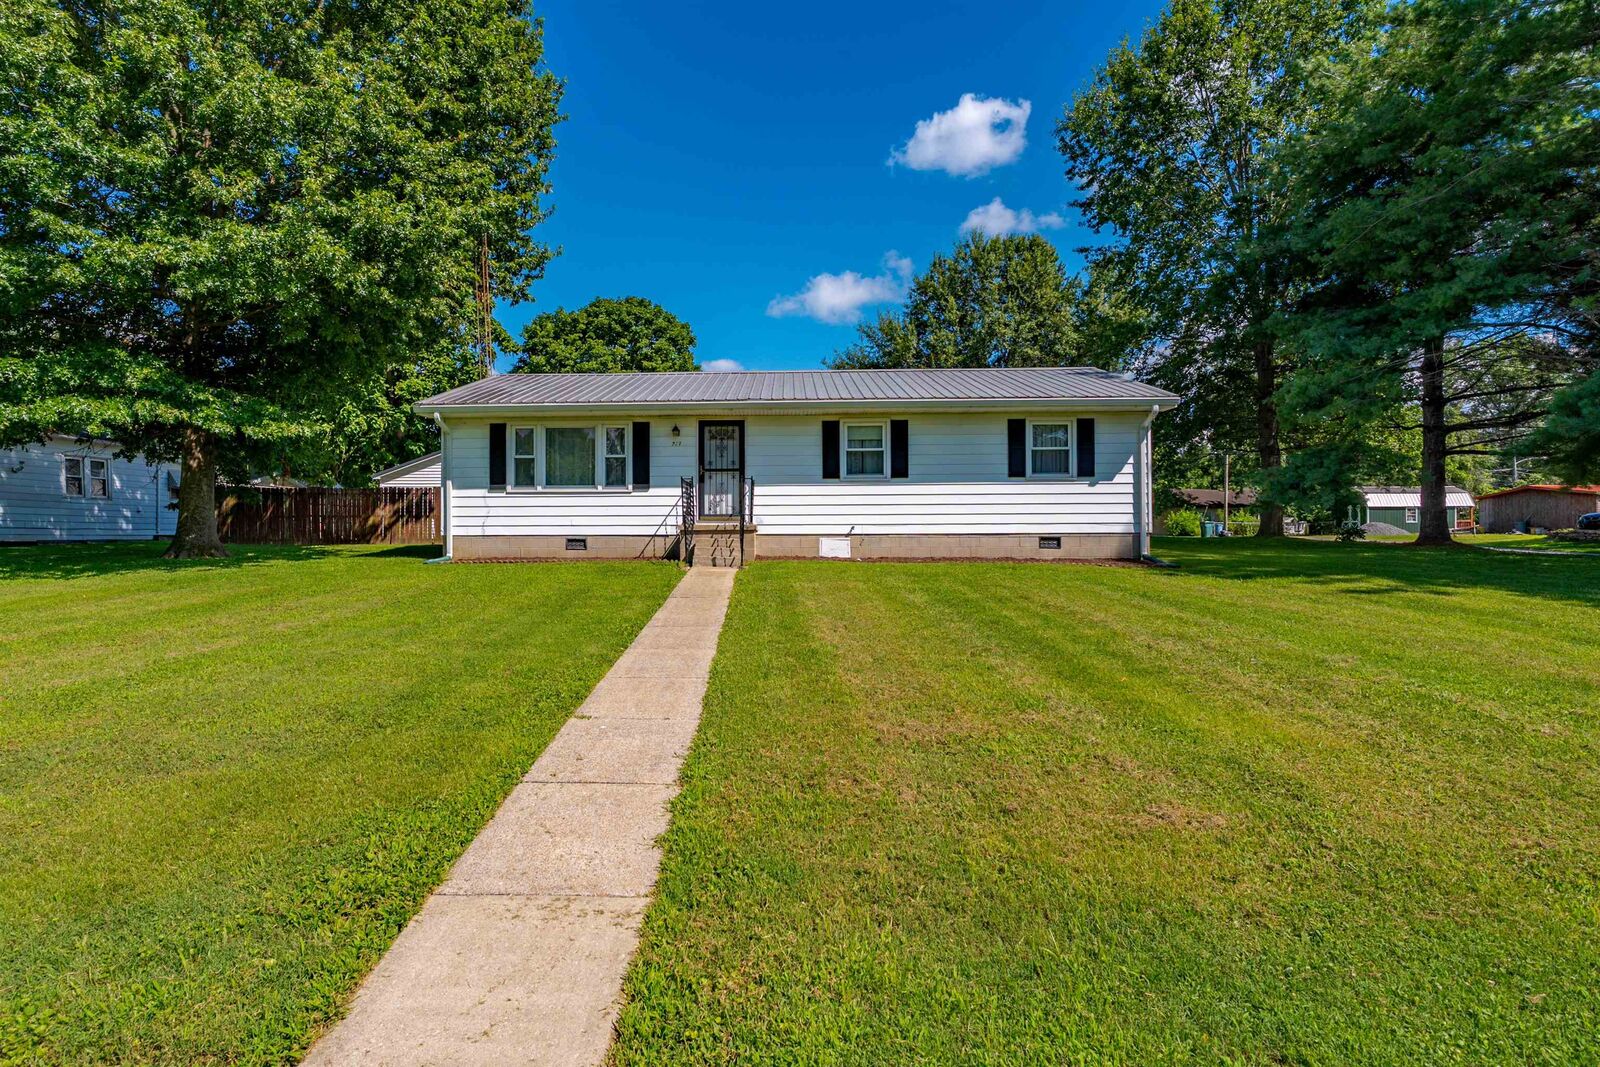


Listing Courtesy of: HENDERSON AUDUBON / Listed By: Kristi Overfield, ERA First Advantage Realty, Inc.
721 5th Street Uniontown, KY 42461
Active
$178,400 (USD)
MLS #:
260424
260424
Lot Size
0.45 acres
0.45 acres
Type
Single-Family Home
Single-Family Home
Year Built
1974
1974
Style
One Story
One Story
County
Union County
Union County
Listed By
Kristi Overfield, ERA First Advantage Realty, Inc.
Source
HENDERSON AUDUBON
Last checked Sep 25 2026 at 10:03 PM GMT+0000
HENDERSON AUDUBON
Last checked Sep 25 2026 at 10:03 PM GMT+0000
Bathroom Details
Property Features
- Fireplace: No
- Foundation: Concrete Block
Heating and Cooling
- Electric Forced Air
- Central
Pool Information
- No
Flooring
- Vinyl
- Wood
- Other
Exterior Features
- Aluminum
- Wood Frame
- Roof: Metal
Utility Information
- Sewer: City
- Fuel: Electric
School Information
- Elementary School: Uniontown
- Middle School: Union County
Garage
- Garage Detached
Parking
- Yes
Stories
- 1
Living Area
- 1,248 sqft
Listing Price History
Date
Event
Price
% Change
$ (+/-)
Sep 09, 2026
Price Changed
$178,400
-1%
-$2,500
Jul 16, 2026
Listed
$180,900
-
-
Location
Estimated Monthly Mortgage Payment
*Based on Fixed Interest Rate withe a 30 year term, principal and interest only
Listing price
Down payment
%
Interest rate
%Mortgage calculator estimates are provided by ERA First Advantage Realty, Inc. and are intended for information use only. Your payments may be higher or lower and all loans are subject to credit approval.
Disclaimer: Copyright 2026 Henderson Audubon Board of Realtors. All rights reserved. This information is deemed reliable, but not guaranteed. The information being provided is for consumers’ personal, non-commercial use and may not be used for any purpose other than to identify prospective properties consumers may be interested in purchasing. Data last updated 9/25/26 15:03

Description