
Listing Courtesy of: INDIANA REGIONAL MLS, INC / Listed By: Rick Mileham, ERA First Advantage Realty, Inc. - Contact: Office: 812-473-4663
3551 Sand Drive Newburgh, IN 47630
Active (1 Days)
$524,000 (USD)
OPEN HOUSE TIMES
-
OPENSat, Aug 111:00 am - 1:00 pm
-
OPENSun, Aug 212:30 pm - 2:00 pm
Description
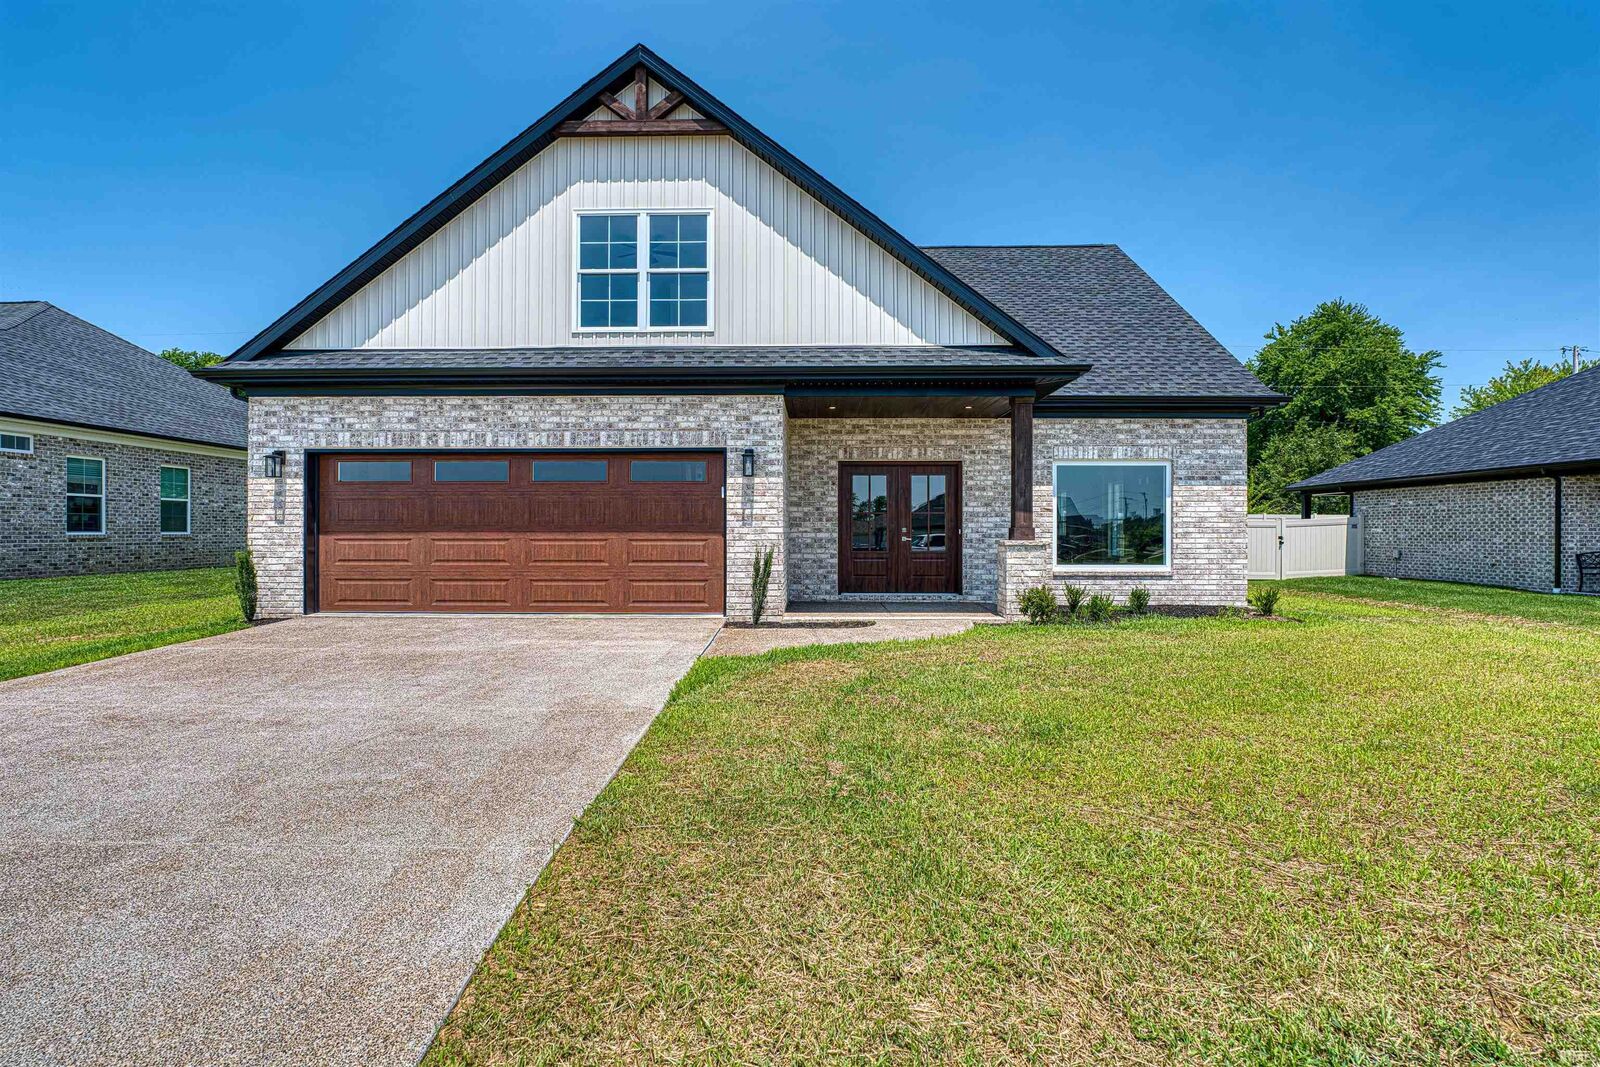
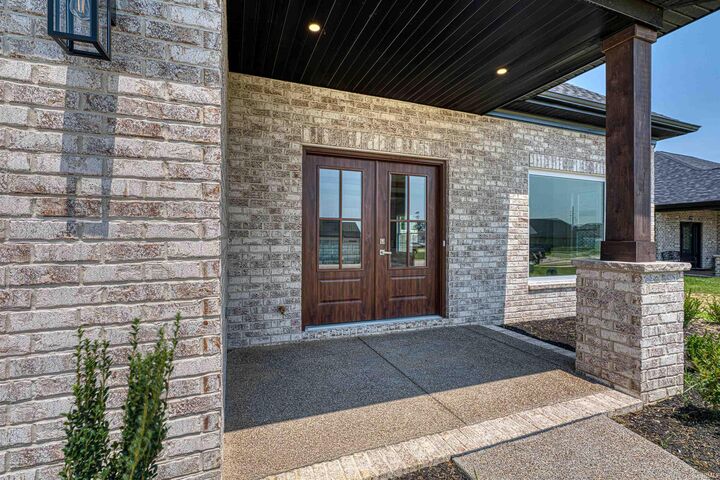
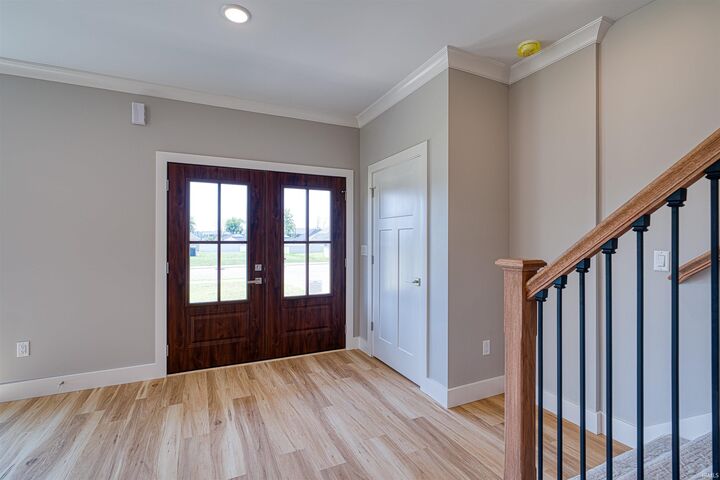
This European vibe home has 5 bedrooms, 3.5 baths and all the modern features one could ask for. The open living room, kitchen and dining area features a beautifully appointed kitchen with quartz counters, stylish backsplash and under/over cabinet lighting. The stone faced electric fireplace provides focal point as well as a comforting atmosphere for quiet evenings or entertaining. This level also has a primary suite with a custom tiled shower, soaking tub and double sink vanity. The large walk-in closet completes the suite. Additionally, a .5 bath, laundry room with a sink and a drop zone are found on the main level. Upstairs are 4 additional bedrooms with one having its own bath with a custom tile shower. All of the bedrooms are generously sized. There is a hall bath that is shared by the other bedrooms. Outside one is greeted by a 7x11 front porch. The 5x11 covered patio and 10x11 open patio is perfect for outdoor activities. The water heater and clothes dryer are of a heat pump design, allowing for lower utility bills. The home is inovative with pride in workmanship evident.
MLS #:
202630566
202630566
Lot Size
8,712 SQFT
8,712 SQFT
Type
Single-Family Home
Single-Family Home
Year Built
2026
2026
Style
One and Half Story
One and Half Story
School District
Warrick County School Corp.
Warrick County School Corp.
County
Warrick County
Warrick County
Community
Pebble Creek
Pebble Creek
Listed By
Rick Mileham, ERA First Advantage Realty, Inc., Contact: Office: 812-473-4663
Source
INDIANA REGIONAL MLS, INC
Last checked Jul 29 2026 at 4:53 PM GMT+0000
INDIANA REGIONAL MLS, INC
Last checked Jul 29 2026 at 4:53 PM GMT+0000
Bathroom Details
- Full Bathrooms: 3
- Half Bathroom: 1
Subdivision
- Pebble Creek
Lot Information
- Level
Property Features
- Fireplace: Living/Great Rm
Heating and Cooling
- Gas
- Forced Air
- Central Air
Basement Information
- Slab
Exterior Features
- Brick
Utility Information
- Utilities: Public
- Sewer: Public
School Information
- Elementary School: Castle
- Middle School: Castle North
- High School: Castle
Garage
- Attached
Stories
- 1.5
Living Area
- 2,585 sqft
Additional Information: ERA First Advantage Realty, Inc. | Office: 812-473-4663
Location
Estimated Monthly Mortgage Payment
*Based on Fixed Interest Rate withe a 30 year term, principal and interest only
Listing price
Down payment
%
Interest rate
%Mortgage calculator estimates are provided by ERA First Advantage Realty, Inc. and are intended for information use only. Your payments may be higher or lower and all loans are subject to credit approval.
Disclaimer: IDX information is provided exclusively for consumers’ personal, non-commercial use and may not be used for any purpose other than to identify prospective properties consumers may be interested in purchasing. Data is deemed reliable but is not guaranteed accurate by the MLS. © 2026 Indiana Regional MLS.. 7/29/26 09:53
