
Listing Courtesy of: INDIANA REGIONAL MLS, INC / Listed By: Julie Bosma, ERA First Advantage Realty, Inc. - Contact: Office: 812-858-2400
6576 Green Hill Drive Evansville, IN 47711
Active (0 Days)
$297,900 (USD)
OPEN HOUSE TIMES
-
OPENSun, Oct 251:00 pm - 2:30 pm

Description
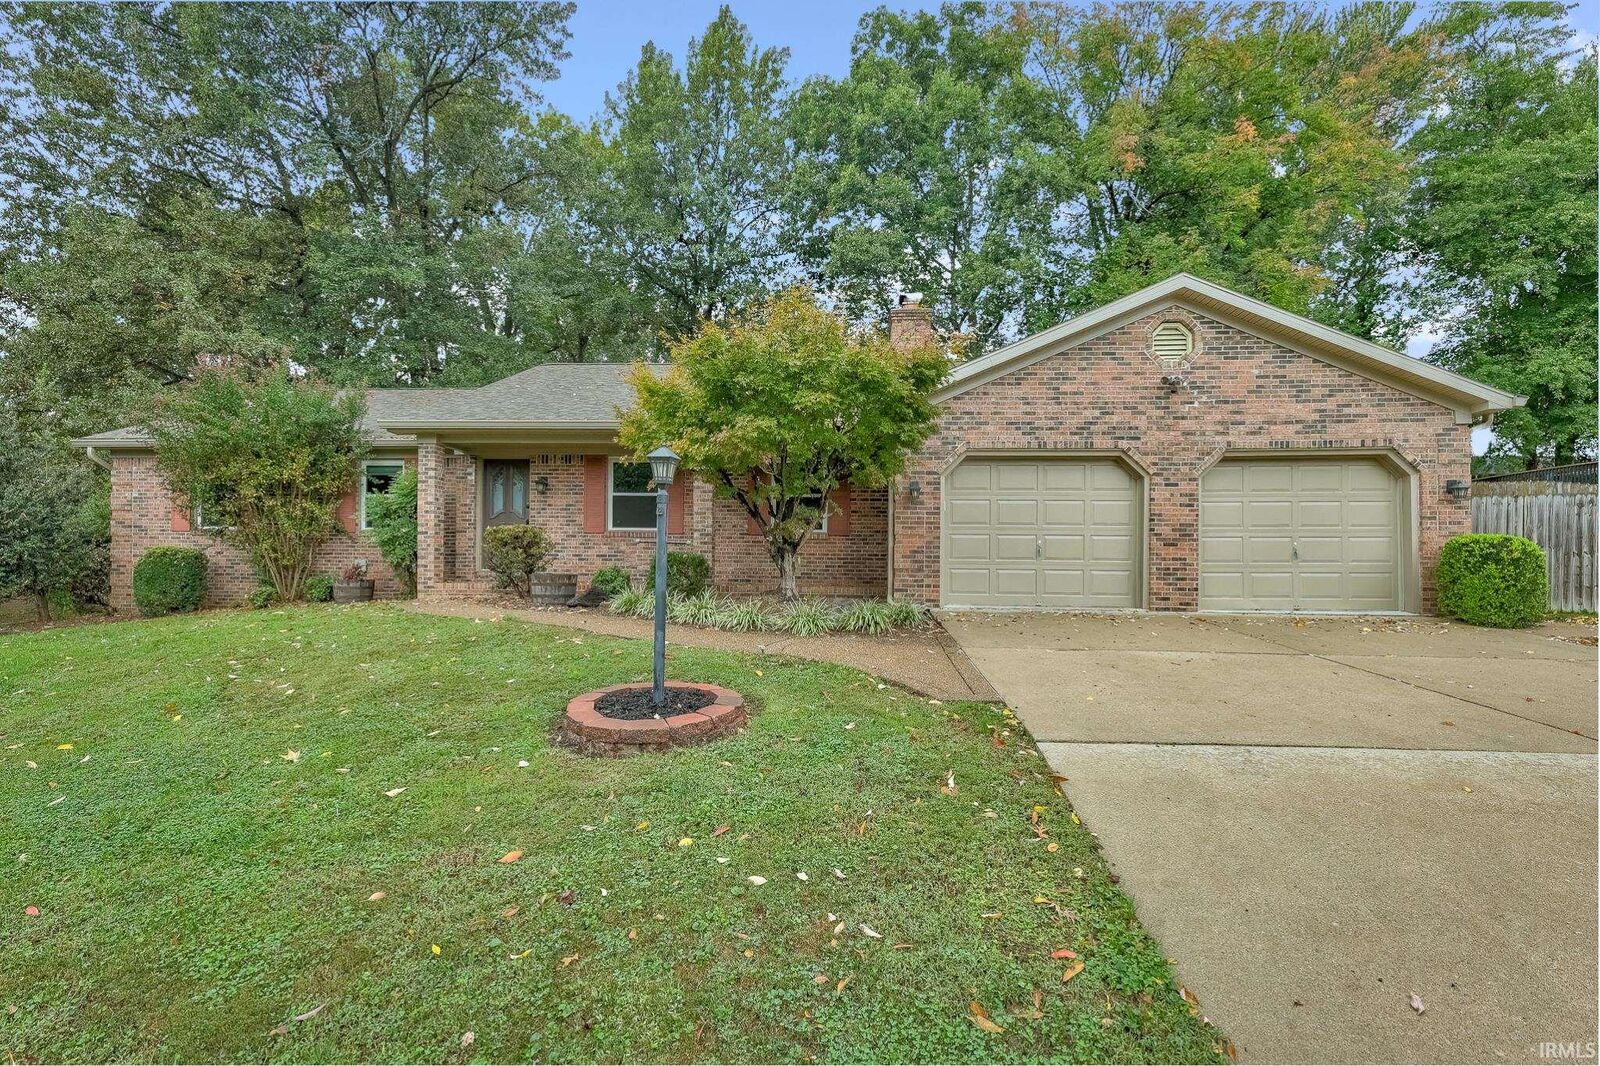
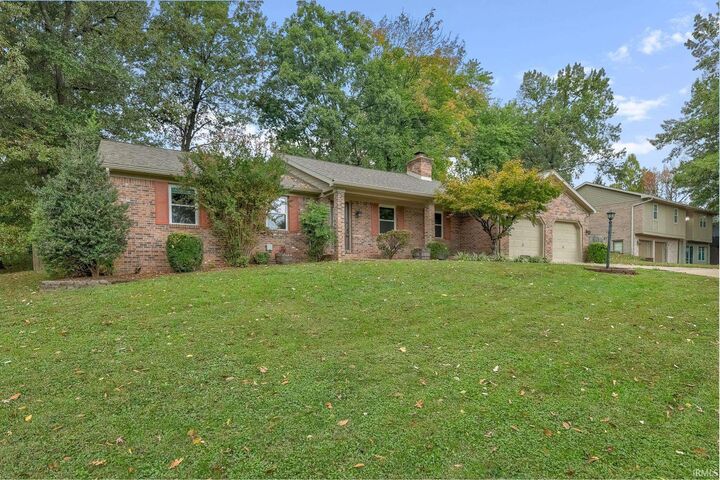
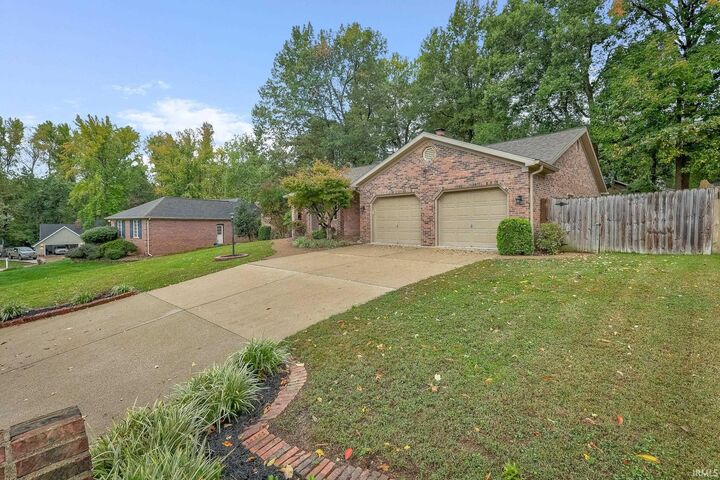
Located on Evansvilles North Side, this brick ranch offers three bedrooms, two full baths, and a half bath. The spacious living room features a brick fireplace. The kitchen offers ample cabinetry, a center island, a skylight, and an eat-in dining area, while a separate dining room provides access to the backyard patio. The primary bedroom includes an adjoining full bath. Two additional bedrooms, a hall bath, and a laundry room with cabinetry and exterior access complete the interior. An attached two-car garage provides parking and additional storage. The backyard features fencing, mature trees, and a patio. Updates include newer windows, roof, gutters with gutter guards, fascia, soffit, and a heat pump, along with updated kitchen countertops and sink, a new pantry, flooring, new carpet, interior doors, trim, and laundry room cabinetry.
MLS #:
202643234
202643234
Lot Size
0.28 acres
0.28 acres
Type
Single-Family Home
Single-Family Home
Year Built
1985
1985
Style
One Story
One Story
School District
Evansville-Vanderburgh School Corp.
Evansville-Vanderburgh School Corp.
County
Vanderburgh County
Vanderburgh County
Community
Greenbriar Hills
Greenbriar Hills
Listed By
Julie Bosma, ERA First Advantage Realty, Inc., Contact: Office: 812-858-2400
Source
INDIANA REGIONAL MLS, INC
Last checked Oct 19 2026 at 8:33 PM GMT+0000
INDIANA REGIONAL MLS, INC
Last checked Oct 19 2026 at 8:33 PM GMT+0000
Bathroom Details
- Full Bathrooms: 2
- Half Bathroom: 1
Subdivision
- Greenbriar Hills
Lot Information
- Slope
Property Features
- Fireplace: Wood Burning
- Fireplace: Living/Great Rm
Heating and Cooling
- Gas
- Forced Air
- Central Air
Basement Information
- Crawl
Exterior Features
- Brick
Utility Information
- Utilities: Public
- Sewer: Public
School Information
- Elementary School: Highland
- Middle School: Thompkins
- High School: Central
Garage
- Attached
Stories
- 1
Living Area
- 1,725 sqft
Additional Information: ERA First Advantage Realty, Inc. | Office: 812-858-2400
Location
Estimated Monthly Mortgage Payment
*Based on Fixed Interest Rate withe a 30 year term, principal and interest only
Listing price
Down payment
%
Interest rate
%Mortgage calculator estimates are provided by ERA First Advantage Realty, Inc. and are intended for information use only. Your payments may be higher or lower and all loans are subject to credit approval.
Disclaimer: IDX information is provided exclusively for consumers’ personal, non-commercial use and may not be used for any purpose other than to identify prospective properties consumers may be interested in purchasing. Data is deemed reliable but is not guaranteed accurate by the MLS. © 2026 Indiana Regional MLS.. 10/19/26 13:33
