
Listing Courtesy of: INDIANA REGIONAL MLS, INC / Listed By: James Melchiors, ERA First Advantage Realty, Inc. - Contact: Office: 812-858-2400
5501 N New York Avenue Evansville, IN 47711
Active (0 Days)
$187,900 (USD)
OPEN HOUSE TIMES
-
OPENSun, Nov 13:00 pm - 5:00 pm

Description
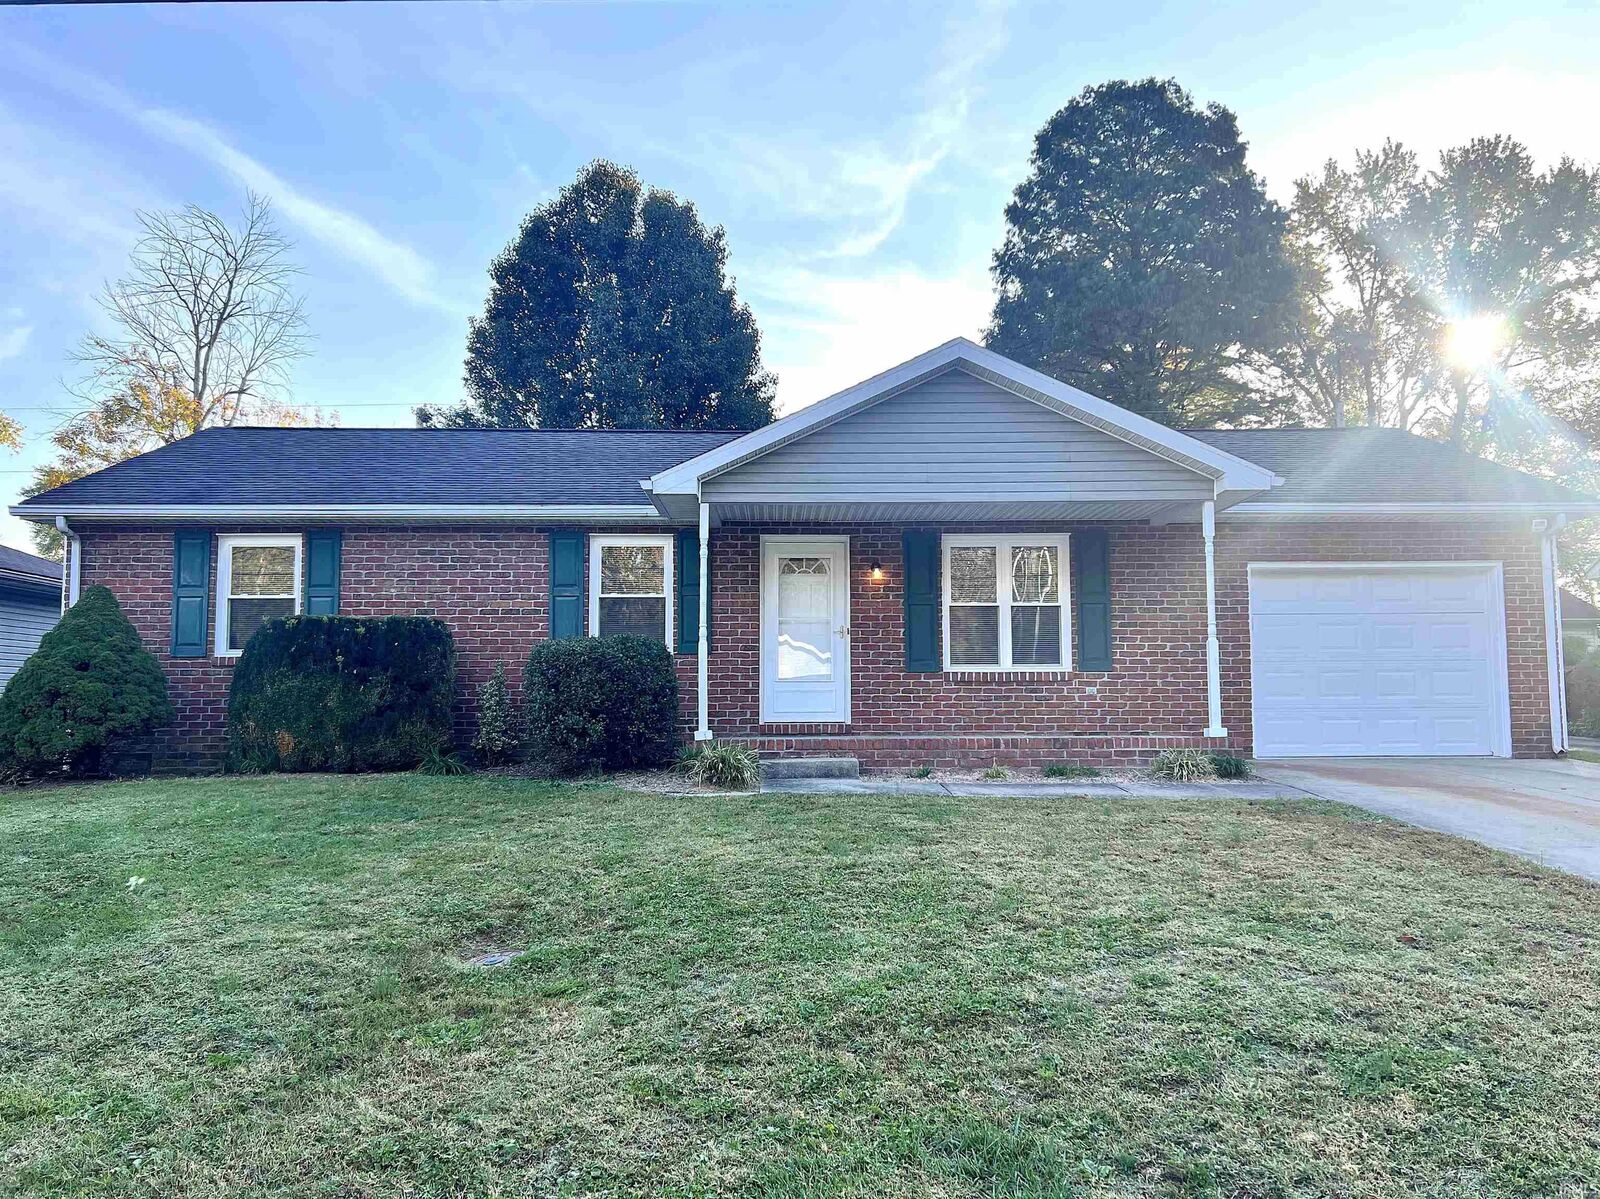
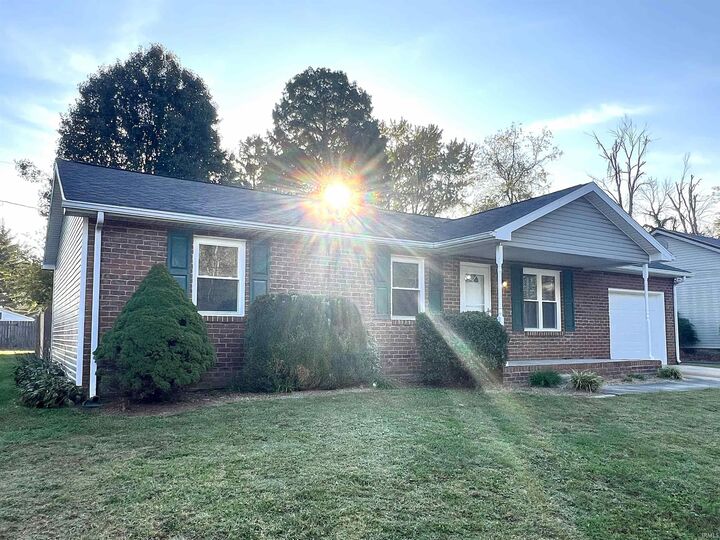
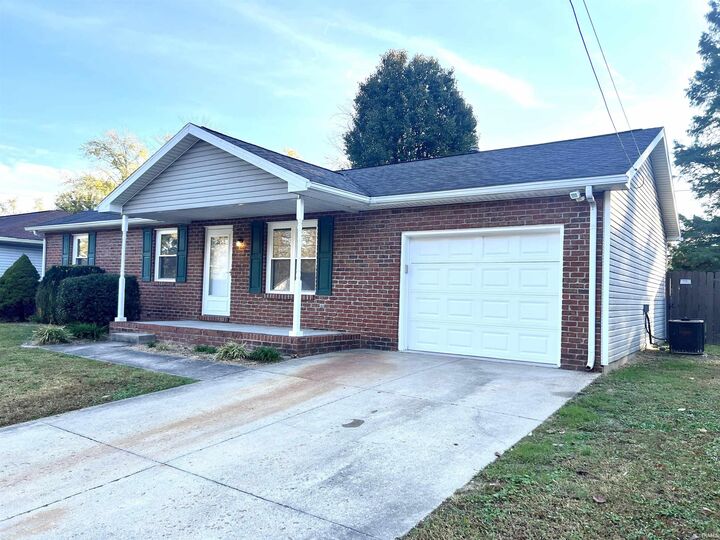
GlowUp complete! These late 90's builds don't hit the market very often, and it's a blank slate that's ready for a new owner's personal touch! This move-in ready 3 bedroom, 2 bathroom Northside home sits quietly nestled in the autumn morning shade and is conveniently located with quick access to HWY 41. The home had all new windows recently installed in August 2026 which nicely compliment the new carpet and fresh paint throughout as of October 2026. The bedrooms are quite spacious with the primary having it's own full bath. The back yard is fully fenced for privacy, and pets will have plenty of room to roam! The deck provides the perfect place for a morning cup of coffee or entertaining friends and family, and a shed is included for additional storage. Healthy Spaces has been annually inspecting the crawlspace, and a renewable pest control contract is available to take over as well. The seller is providing a 1 year American Home Shield ShieldPlus Warranty valued at $790 for the buyer's peace of mind.
MLS #:
202644819
202644819
Lot Size
7,841 SQFT
7,841 SQFT
Type
Single-Family Home
Single-Family Home
Year Built
1996
1996
Style
One Story
One Story
School District
Evansville-Vanderburgh School Corp.
Evansville-Vanderburgh School Corp.
County
Vanderburgh County
Vanderburgh County
Community
Skydeal Terrace
Skydeal Terrace
Listed By
James Melchiors, ERA First Advantage Realty, Inc., Contact: Office: 812-858-2400
Source
INDIANA REGIONAL MLS, INC
Last checked Oct 30 2026 at 7:36 PM GMT+0000
INDIANA REGIONAL MLS, INC
Last checked Oct 30 2026 at 7:36 PM GMT+0000
Bathroom Details
- Full Bathrooms: 2
Subdivision
- Skydeal Terrace
Lot Information
- Level
Heating and Cooling
- Gas
- Forced Air
- Central Air
Basement Information
- Crawl
Exterior Features
- Vinyl
- Roof: Dimensional Shingles
Utility Information
- Utilities: Public
- Sewer: Public
School Information
- Elementary School: Stringtown
- Middle School: Thompkins
- High School: Central
Garage
- Attached
Stories
- 1
Living Area
- 1,040 sqft
Additional Information: ERA First Advantage Realty, Inc. | Office: 812-858-2400
Location
Estimated Monthly Mortgage Payment
*Based on Fixed Interest Rate withe a 30 year term, principal and interest only
Listing price
Down payment
%
Interest rate
%Mortgage calculator estimates are provided by ERA First Advantage Realty, Inc. and are intended for information use only. Your payments may be higher or lower and all loans are subject to credit approval.
Disclaimer: IDX information is provided exclusively for consumers’ personal, non-commercial use and may not be used for any purpose other than to identify prospective properties consumers may be interested in purchasing. Data is deemed reliable but is not guaranteed accurate by the MLS. © 2026 Indiana Regional MLS.. 10/30/26 12:36
