
Listing Courtesy of: INDIANA REGIONAL MLS, INC / Listed By: Madison Bryant, ERA First Advantage Realty, Inc. - Contact: Office: 812-858-2400
3306 Bayard Park Drive Evansville, IN 47714
Active (0 Days)
$195,000 (USD)
OPEN HOUSE TIMES
-
OPENSun, Sep 2012 noon - 1:30 pm

Description
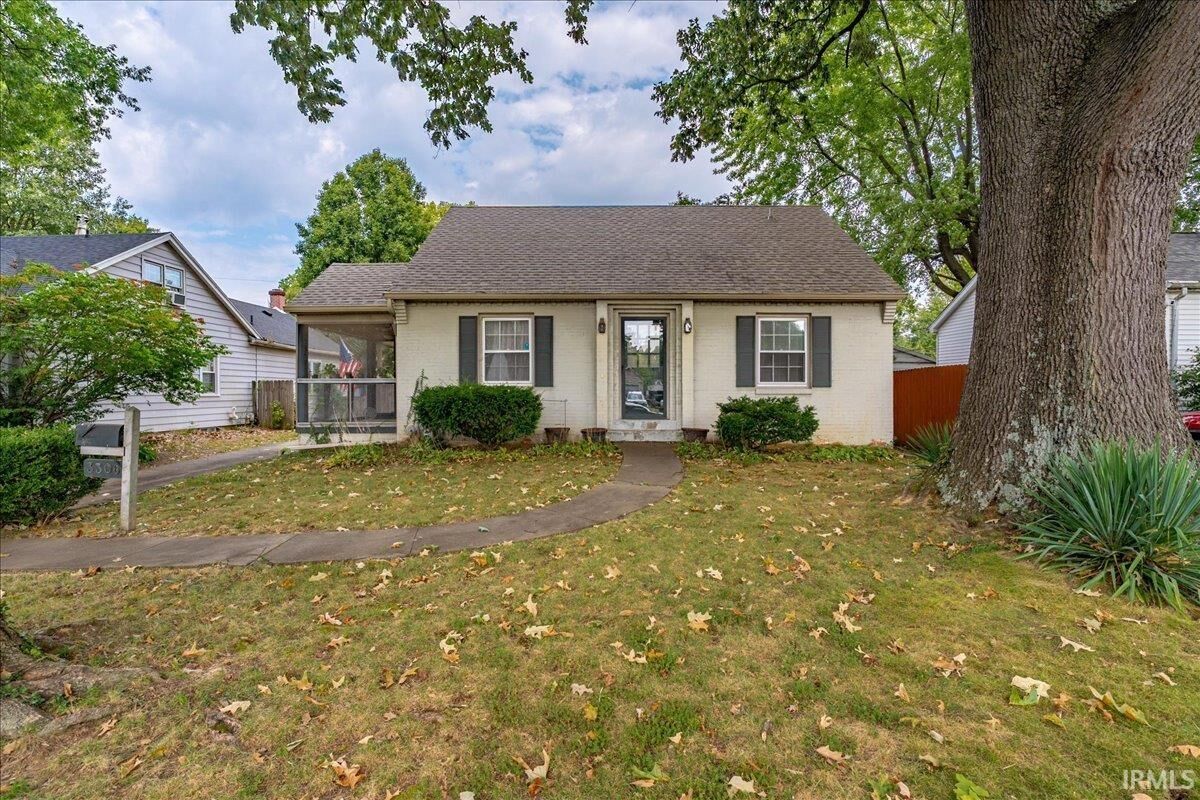
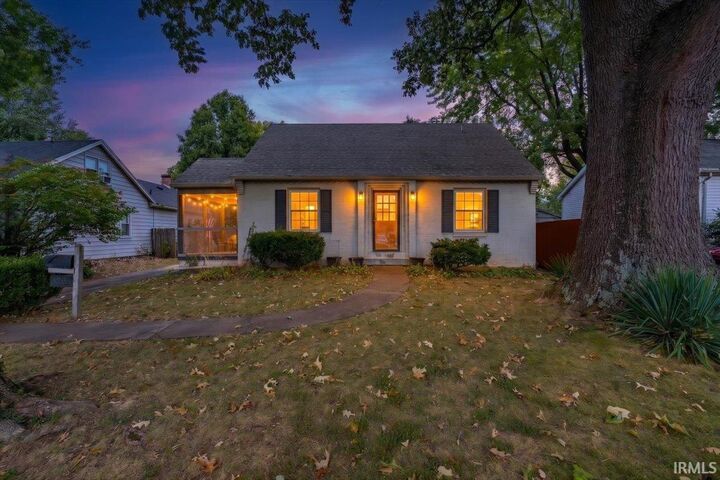
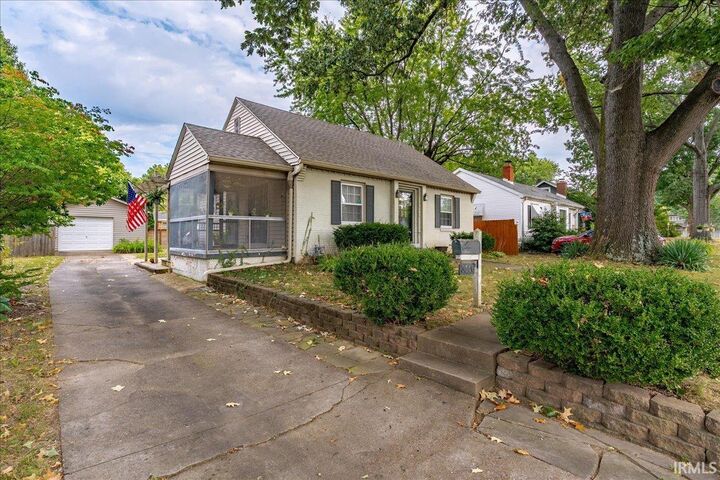
Welcome to this charming Cape Cod-style brick home, offering classic character and plenty of storage. This 2-bedroom, 1-bath home features original hardwood floors in both the living room and bedrooms, complemented by crown molding throughout. The living room opens through French doors to a screened-in porch, creating an inviting space to relax or entertain. An eat-in kitchen provides an abundance of cabinet space and room for a dining area. The full basement is partially finished and offers a large additional living area with endless possibilities. Within the basement, youll also find a spacious laundry area and additional storage space, providing plenty of room for organization and everyday functionality. Outside, enjoy a spacious backyard with a pergola and paver patio, along with a detached 22 x 16 garage and a large concrete driveway offering ample parking, making this a wonderful place to call home.
MLS #:
202638653
202638653
Lot Size
7,841 SQFT
7,841 SQFT
Type
Single-Family Home
Single-Family Home
Year Built
1943
1943
Style
Two Story
Two Story
School District
Evansville-Vanderburgh School Corp.
Evansville-Vanderburgh School Corp.
County
Vanderburgh County
Vanderburgh County
Community
Sunrise Terrace
Sunrise Terrace
Listed By
Madison Bryant, ERA First Advantage Realty, Inc., Contact: Office: 812-858-2400
Source
INDIANA REGIONAL MLS, INC
Last checked Sep 18 2026 at 3:11 PM GMT+0000
INDIANA REGIONAL MLS, INC
Last checked Sep 18 2026 at 3:11 PM GMT+0000
Bathroom Details
- Full Bathroom: 1
Subdivision
- Sunrise Terrace
Lot Information
- Level
Heating and Cooling
- Electric
- Central Air
Basement Information
- Full Basement
- Partially Finished
Exterior Features
- Brick
Utility Information
- Utilities: Public
- Sewer: Public
School Information
- Elementary School: Dexter
- Middle School: Washington
- High School: Bosse
Garage
- Detached
Stories
- 2
Living Area
- 1,592 sqft
Additional Information: ERA First Advantage Realty, Inc. | Office: 812-858-2400
Location
Estimated Monthly Mortgage Payment
*Based on Fixed Interest Rate withe a 30 year term, principal and interest only
Listing price
Down payment
%
Interest rate
%Mortgage calculator estimates are provided by ERA First Advantage Realty, Inc. and are intended for information use only. Your payments may be higher or lower and all loans are subject to credit approval.
Disclaimer: IDX information is provided exclusively for consumers’ personal, non-commercial use and may not be used for any purpose other than to identify prospective properties consumers may be interested in purchasing. Data is deemed reliable but is not guaranteed accurate by the MLS. © 2026 Indiana Regional MLS.. 9/18/26 08:11
