
Listing Courtesy of: INDIANA REGIONAL MLS, INC / Listed By: Penny Crick, ERA First Advantage Realty, Inc. - Contact: Office: 812-473-4663
2630 Pecan Trace Evansville, IN 47715
Active (2 Days)
$299,900 (USD)
OPEN HOUSE TIMES
-
OPENSun, Nov 112:30 pm - 2:00 pm

Description
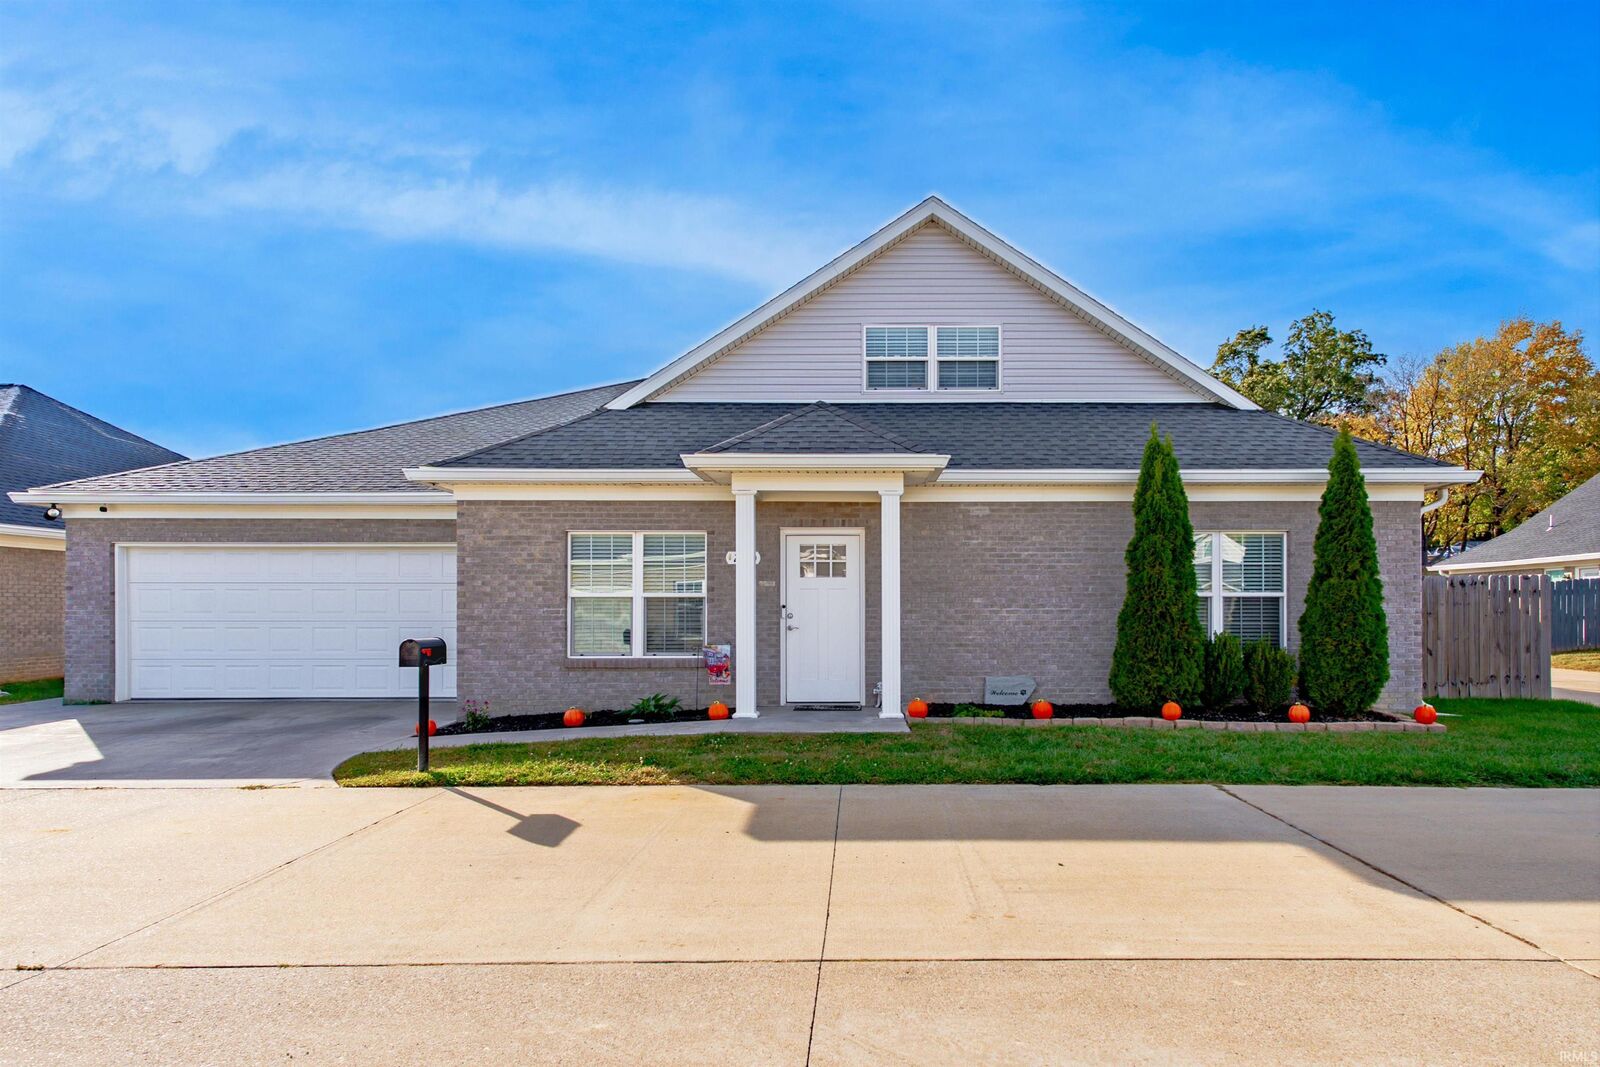
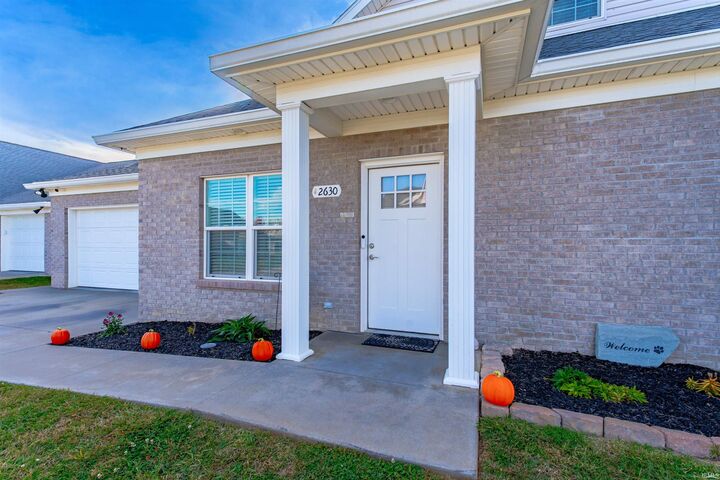
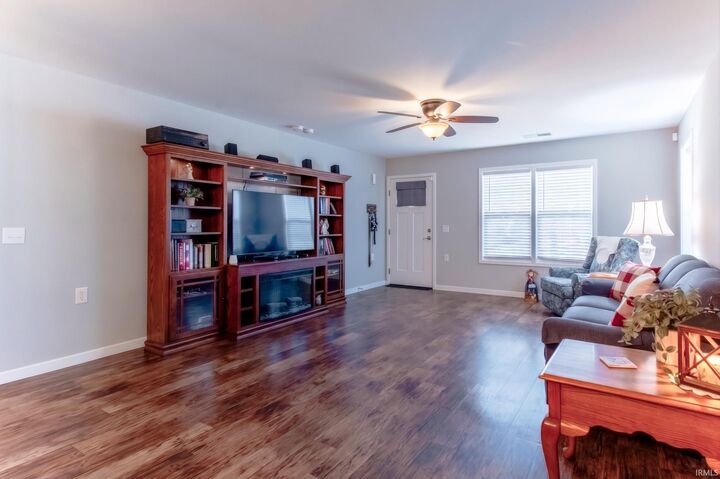
This custom built condo in Hickory Trace is ADA accessible throughout and offers a spacious open floor plan. This 3 bedroom, 3 full bath, with 2.5 car garage is a corner unit providing private outdoor space. The spacious great room opens to the dining area and kitchen offering stainless steel appliances, breakfast bar, and cabinetry with quartz counter tops. The main level owners suite offers a large walk-in closet and a full bath with ADA accessibility including a tub/shower combo with tile surround and raised vanity. There is an additional main level bedroom with access to the full hall bath with walk-in shower. A great addition to this home is a flex room that is a great space for home office, den, or just relaxing that has access to the expanded patio with a full privacy fence providing the perfect space for outdoor grilling, dining, and relaxing. The second level offers a spacious third bedroom or bonus room with walk-in closet and a third full bath with tub/shower combo. The large laundry with cabinetry and the utility/storage room are conveniently located off the 2.5 car garage with ADA accessible door. This one owner home is in immaculate condition and located with easy access to shopping, dining, and medical campuses. This great home was pretreated for WDI with transferrable warranty and includes a transferrable ADT security system.
MLS #:
202644539
202644539
Type
Condo
Condo
Year Built
2022
2022
Style
One and Half Story
One and Half Story
School District
Evansville-Vanderburgh School Corp.
Evansville-Vanderburgh School Corp.
County
Vanderburgh County
Vanderburgh County
Community
Hickory Trace Townhouse Condominiums
Hickory Trace Townhouse Condominiums
Listed By
Penny Crick, ERA First Advantage Realty, Inc., Contact: Office: 812-473-4663
Source
INDIANA REGIONAL MLS, INC
Last checked Oct 29 2026 at 12:18 AM GMT+0000
INDIANA REGIONAL MLS, INC
Last checked Oct 29 2026 at 12:18 AM GMT+0000
Bathroom Details
- Full Bathrooms: 3
Subdivision
- Hickory Trace Townhouse Condominiums
Lot Information
- Level
Property Features
- Fireplace: None
Heating and Cooling
- Forced Air
- Central Air
Basement Information
- Slab
Homeowners Association Information
- Dues: $195
Exterior Features
- Brick
Utility Information
- Utilities: Public
- Sewer: Public
School Information
- Elementary School: Stockwell
- Middle School: Plaza Park
- High School: William Henry Harrison
Garage
- Attached
Stories
- 1.5
Living Area
- 2,005 sqft
Additional Information: ERA First Advantage Realty, Inc. | Office: 812-473-4663
Location
Estimated Monthly Mortgage Payment
*Based on Fixed Interest Rate withe a 30 year term, principal and interest only
Listing price
Down payment
%
Interest rate
%Mortgage calculator estimates are provided by ERA First Advantage Realty, Inc. and are intended for information use only. Your payments may be higher or lower and all loans are subject to credit approval.
Disclaimer: IDX information is provided exclusively for consumers’ personal, non-commercial use and may not be used for any purpose other than to identify prospective properties consumers may be interested in purchasing. Data is deemed reliable but is not guaranteed accurate by the MLS. © 2026 Indiana Regional MLS.. 10/28/26 17:18
